Mestre Nicolau
FULL RENOVATION OF A FLAT IN TURÓ PARK

Project type
renovations
Location
Sant Gervasi, Barcelona
Square meters
59 m²
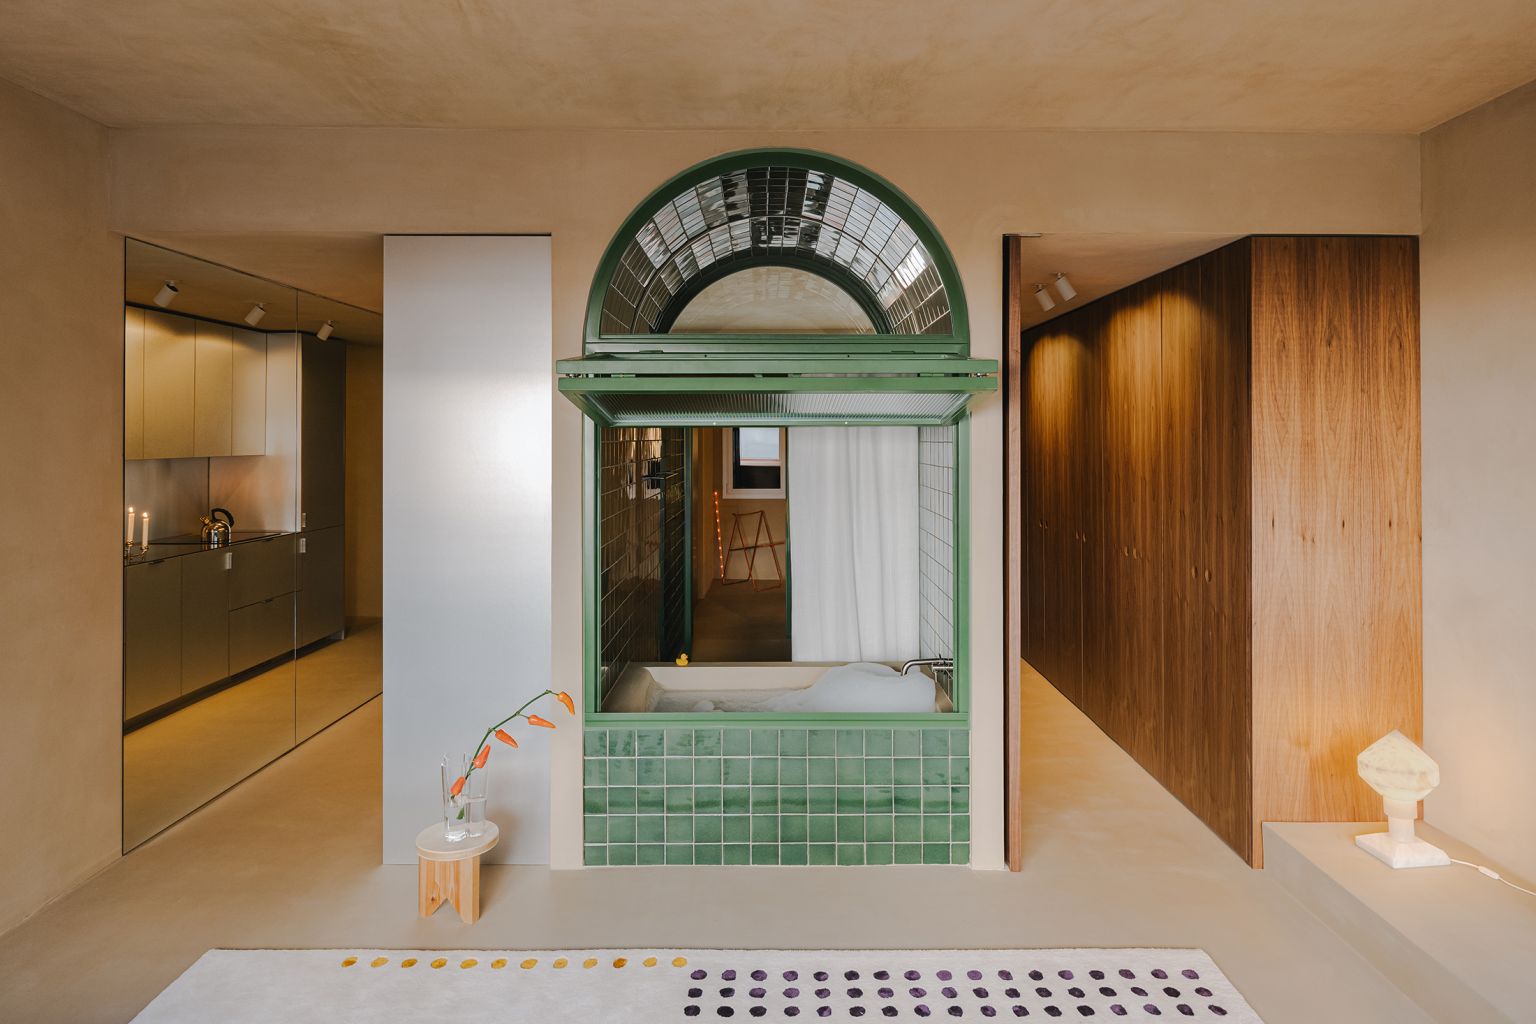
Located next to Barcelona’s Turó Park, this 59 m² apartment begins with a question: what happens when the home is no longer organized into separate rooms, but instead understood as a continuous space? If the kitchen has gradually evolved from a hidden space into the heart of the home, here we take this transformation one step further, questioning the traditional hierarchies between domestic spaces.
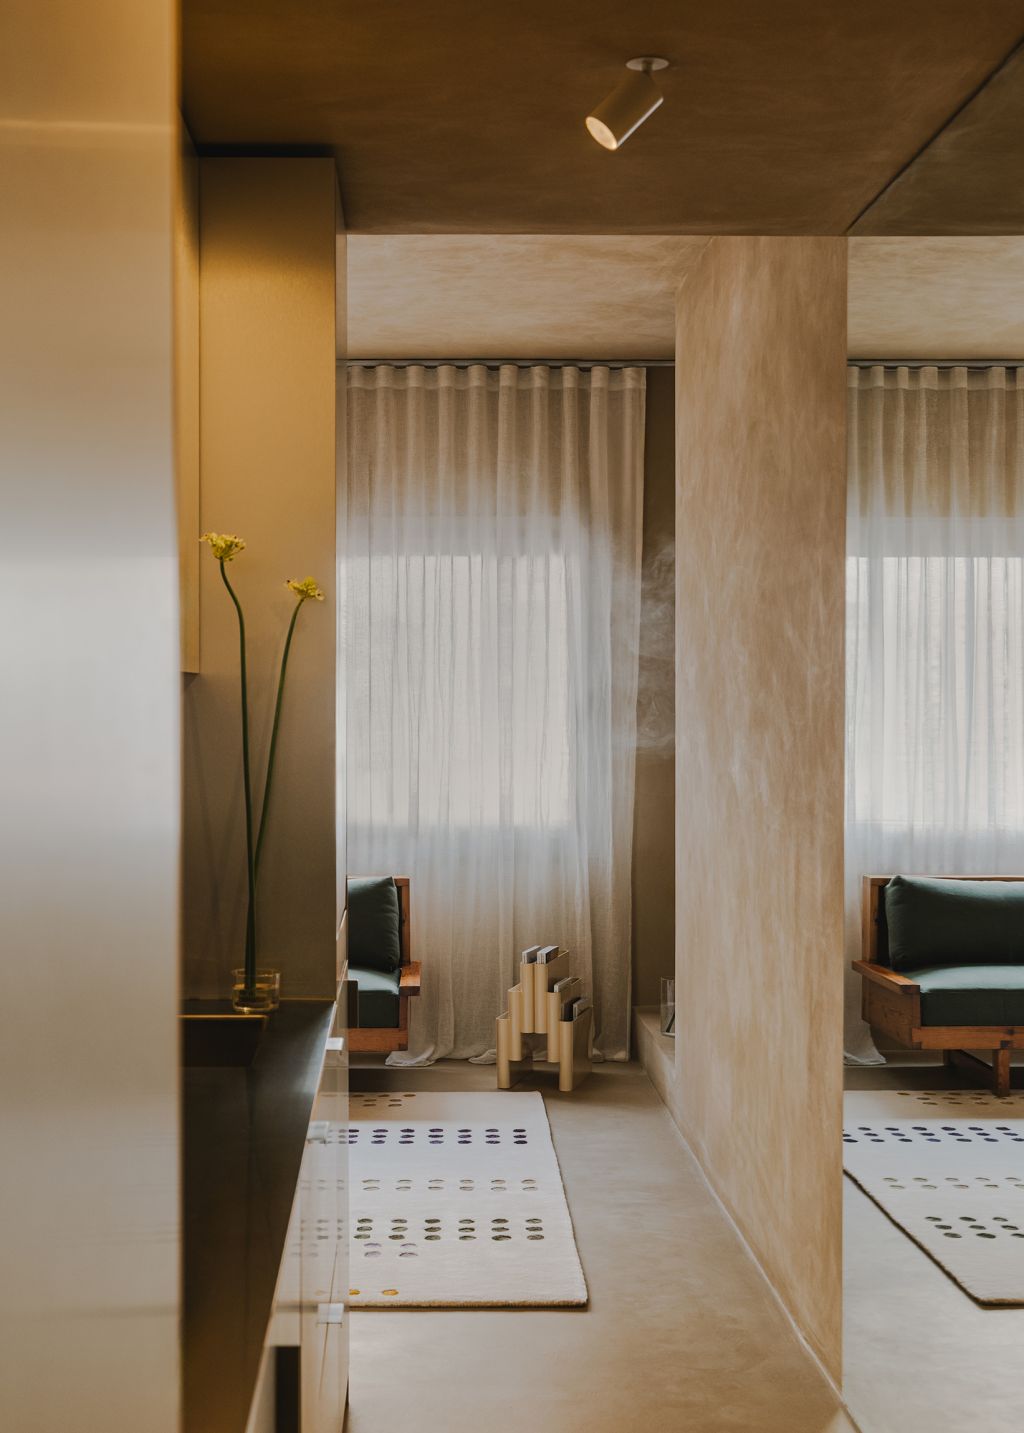
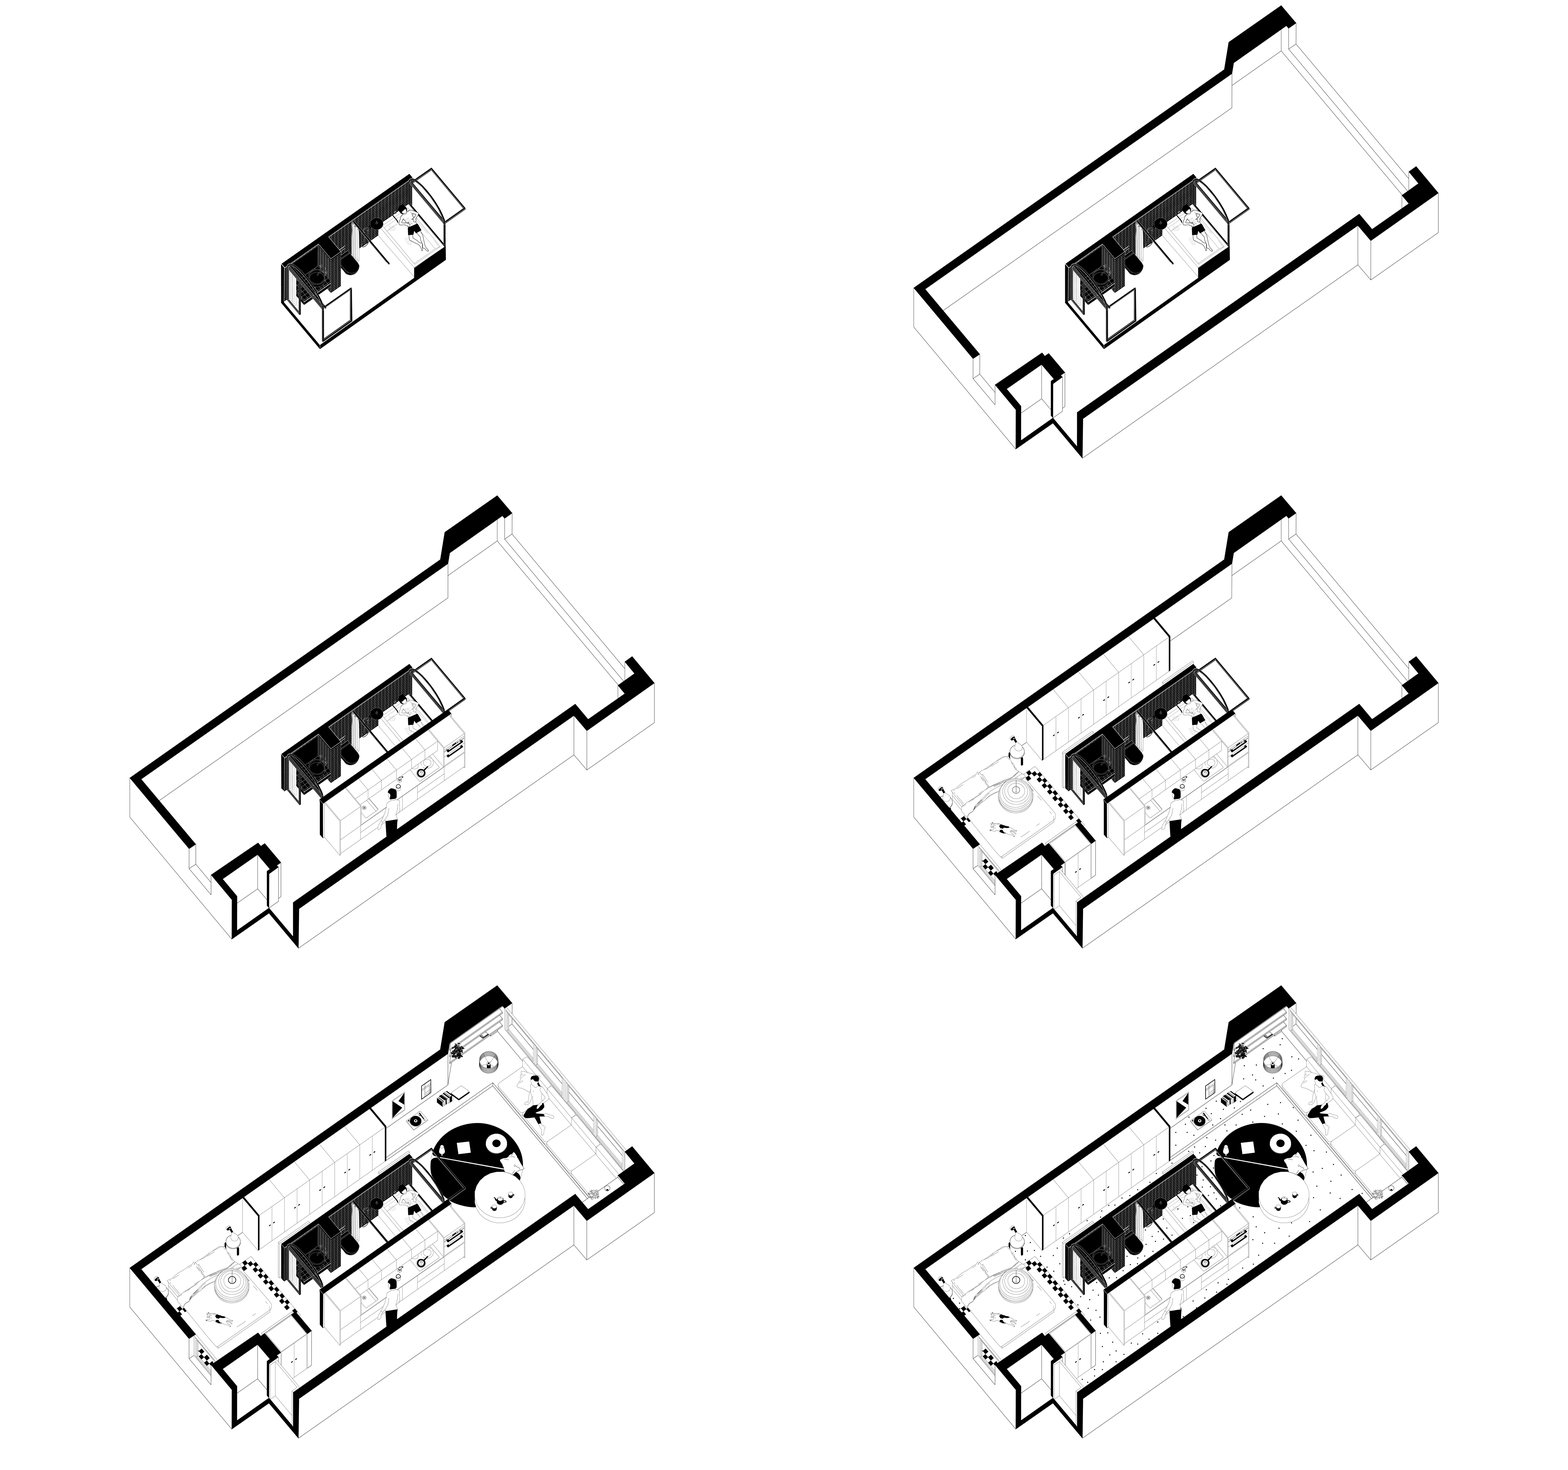
The apartment is organized around a central core containing the kitchen, bathroom and dressing room. Rather than dividing the space, it acts as a permeable system that allows light, ventilation and views to pass through. Boundaries do not disappear, but become reversible, allowing the home to be read as a continuous space while still offering different degrees of privacy.
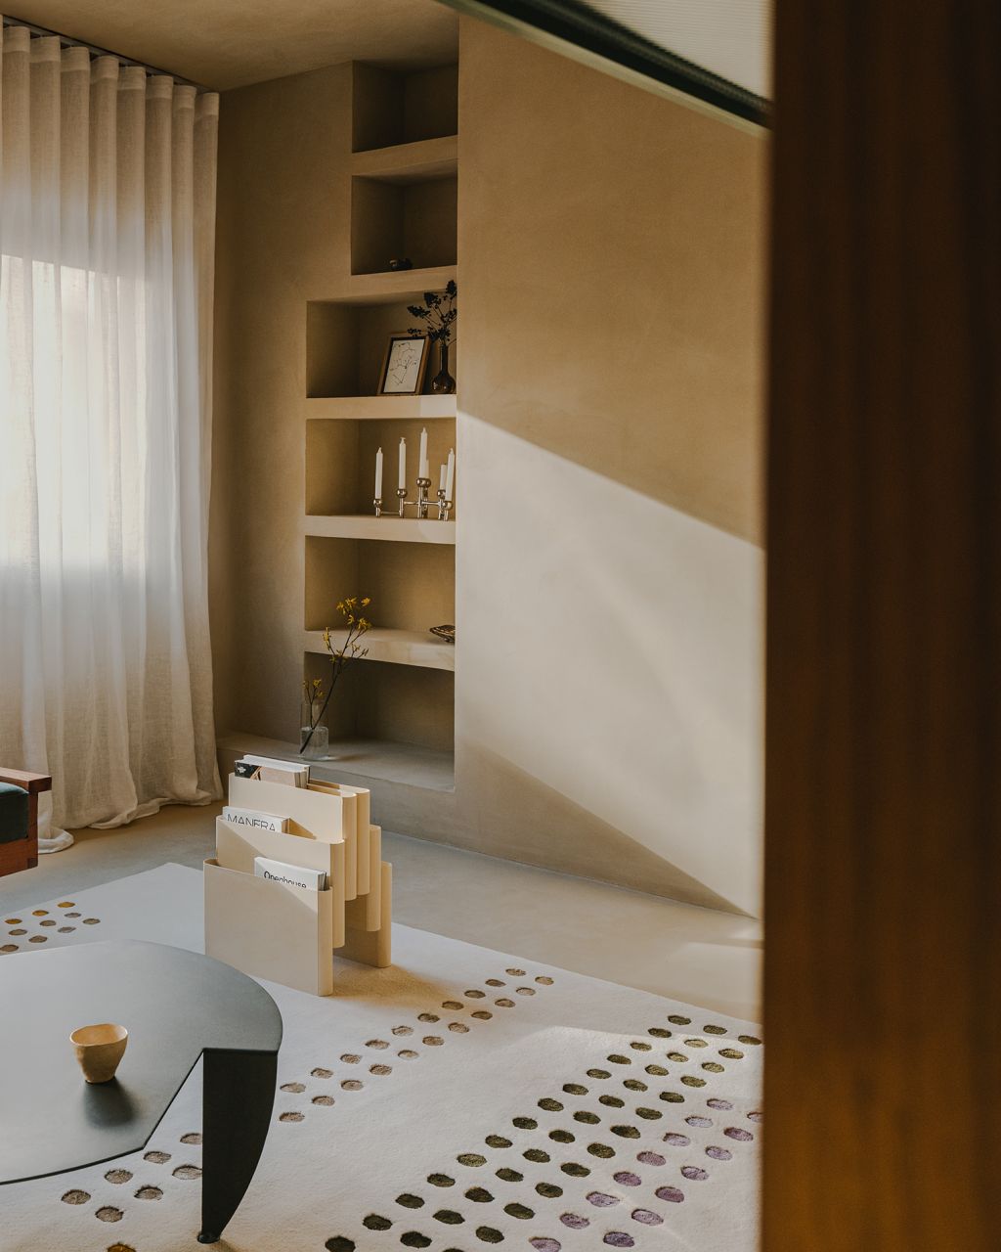
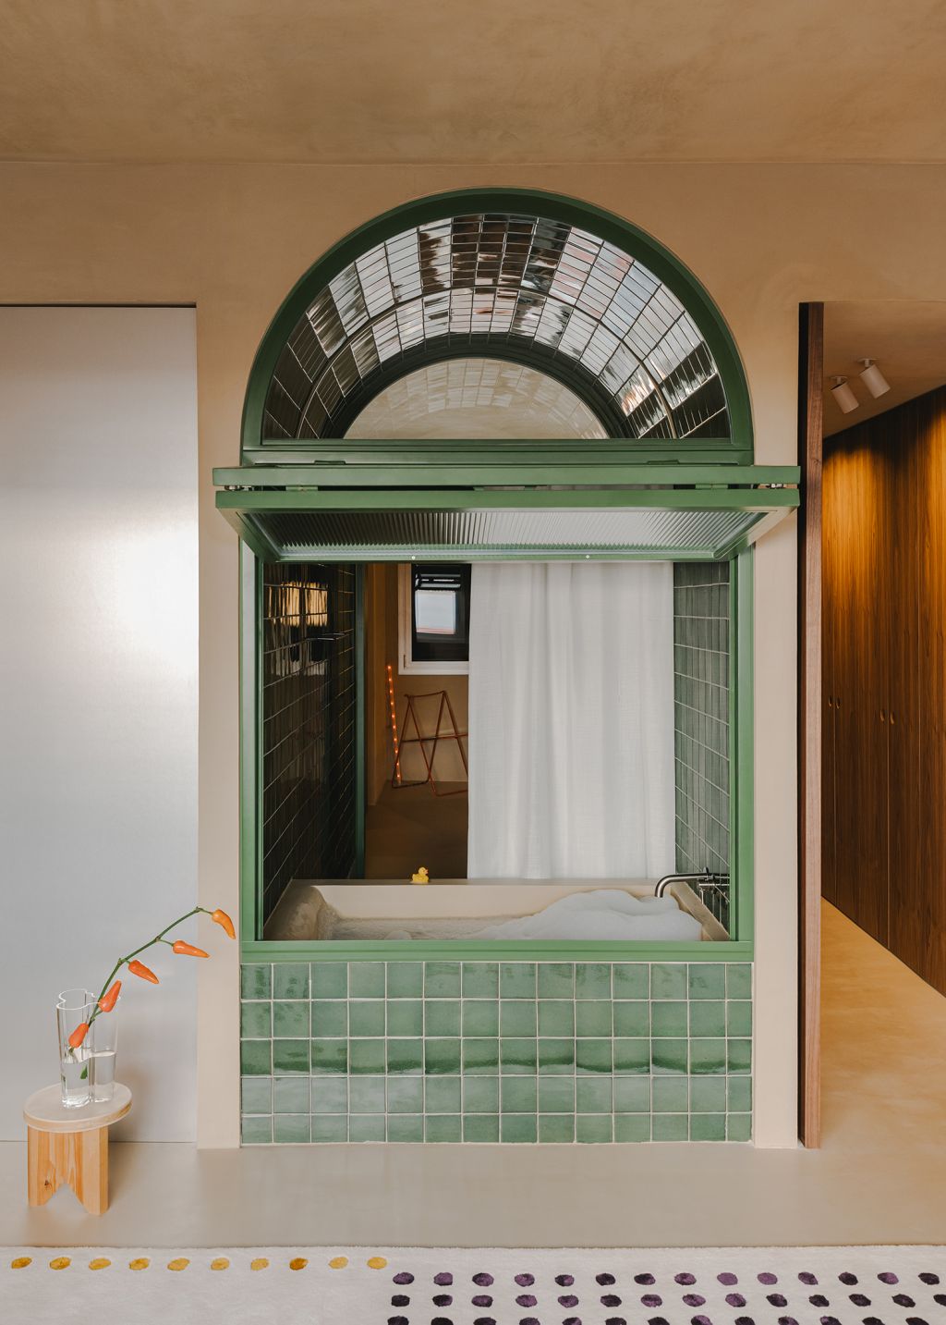
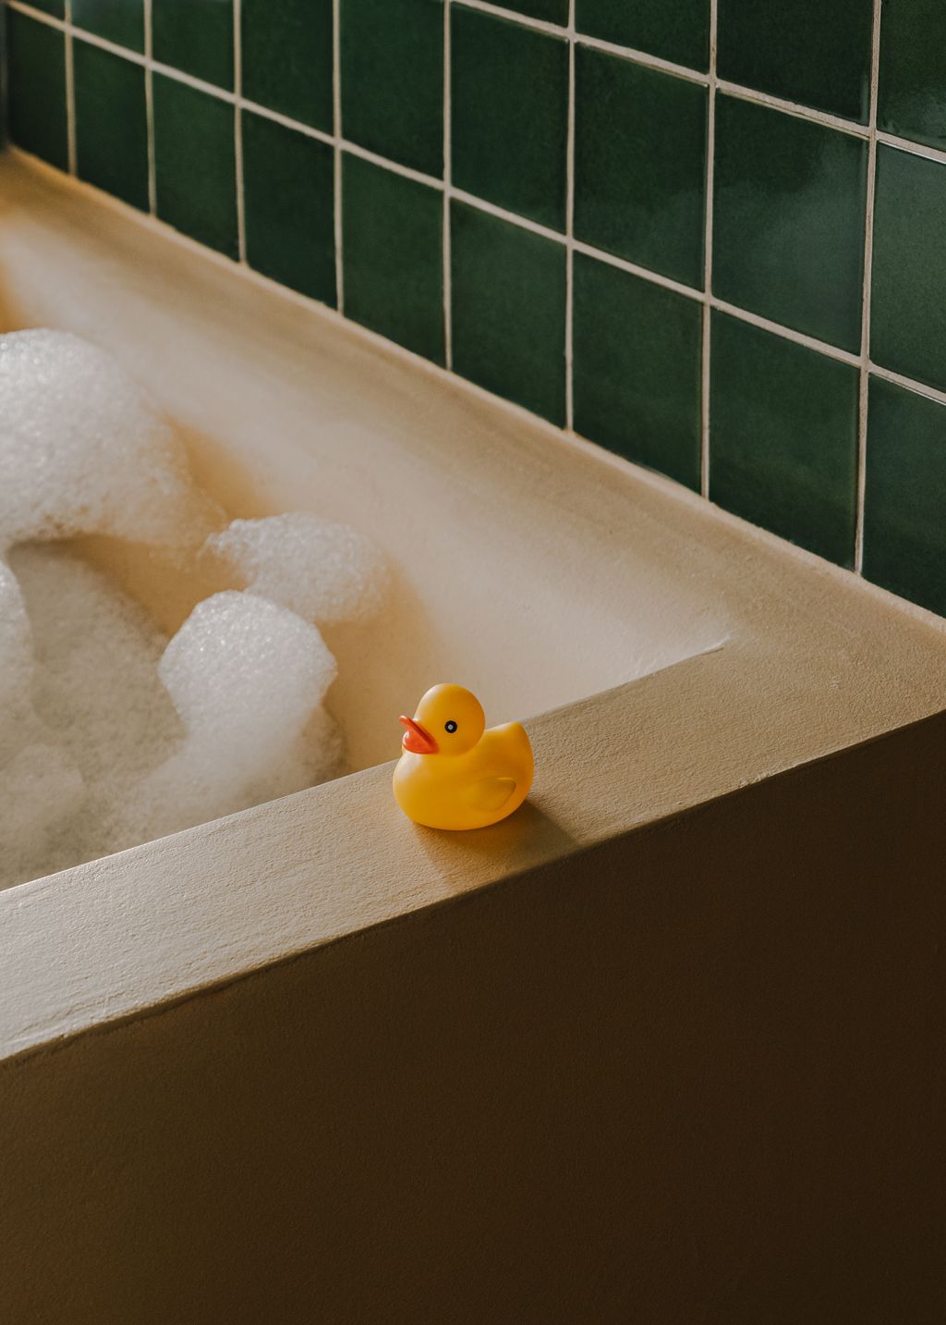
The bathtub, open to the living room, encapsulates this idea: an element traditionally kept out of sight becomes an active part of everyday life, almost like a domestic fountain around which the home revolves. This approach connects with our interest in the precision and economy of means found in Donald Judd’s work, as well as in 17th-century Dutch interiors, where domestic life unfolds through interconnected spaces, layered views and permeable boundaries.
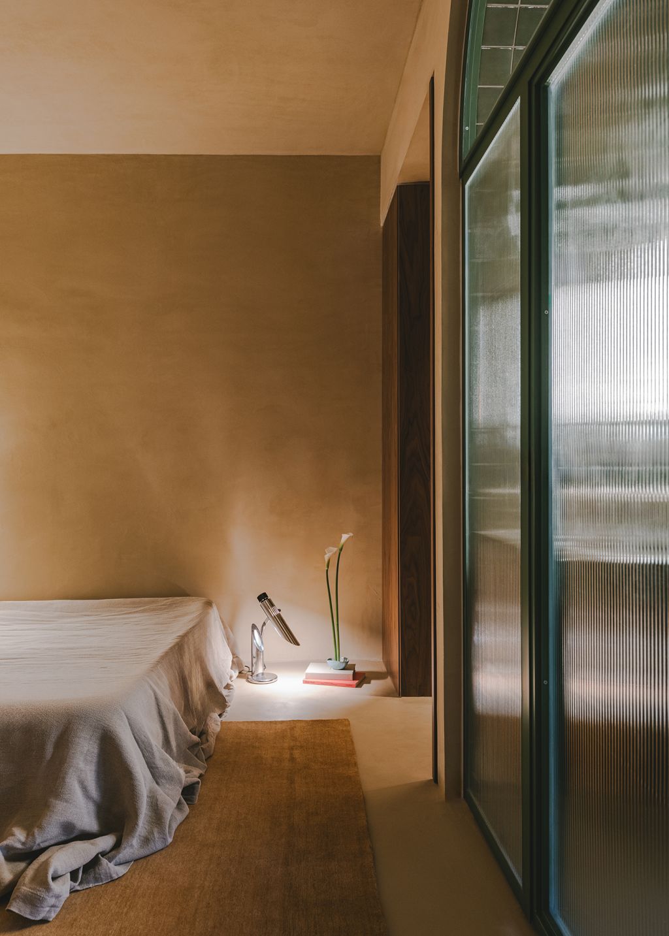
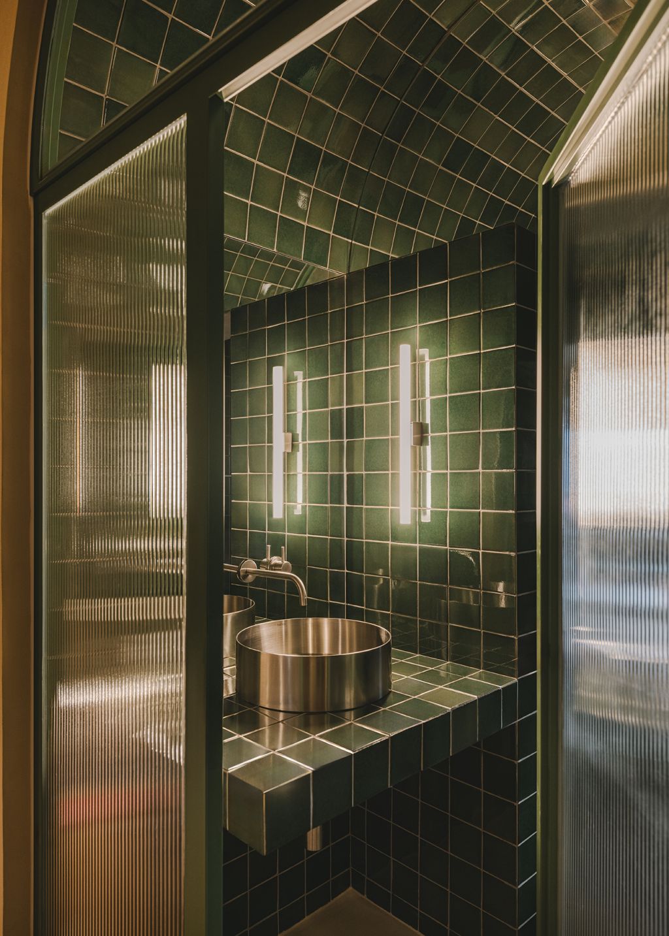
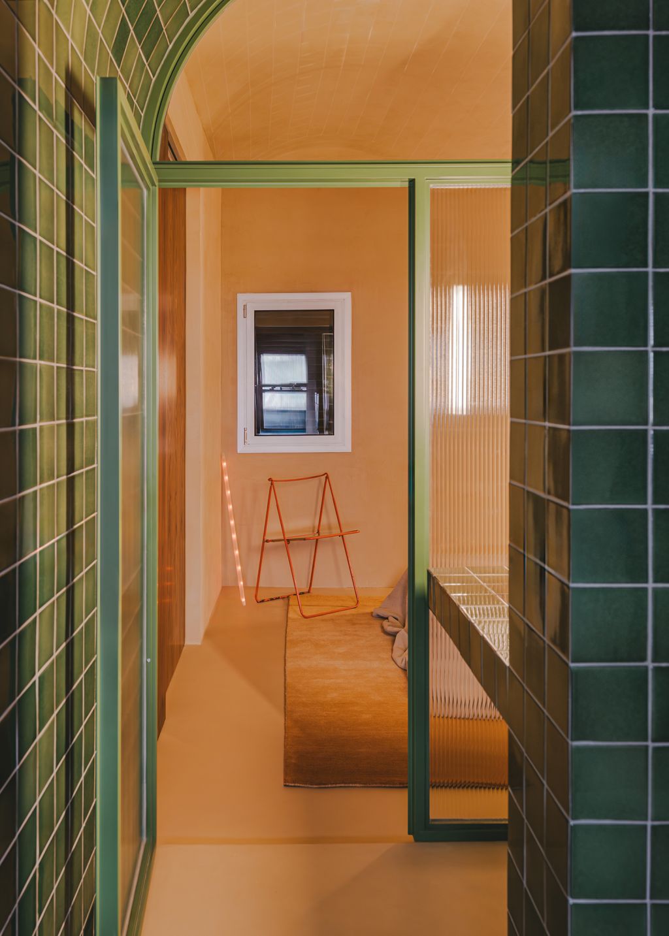
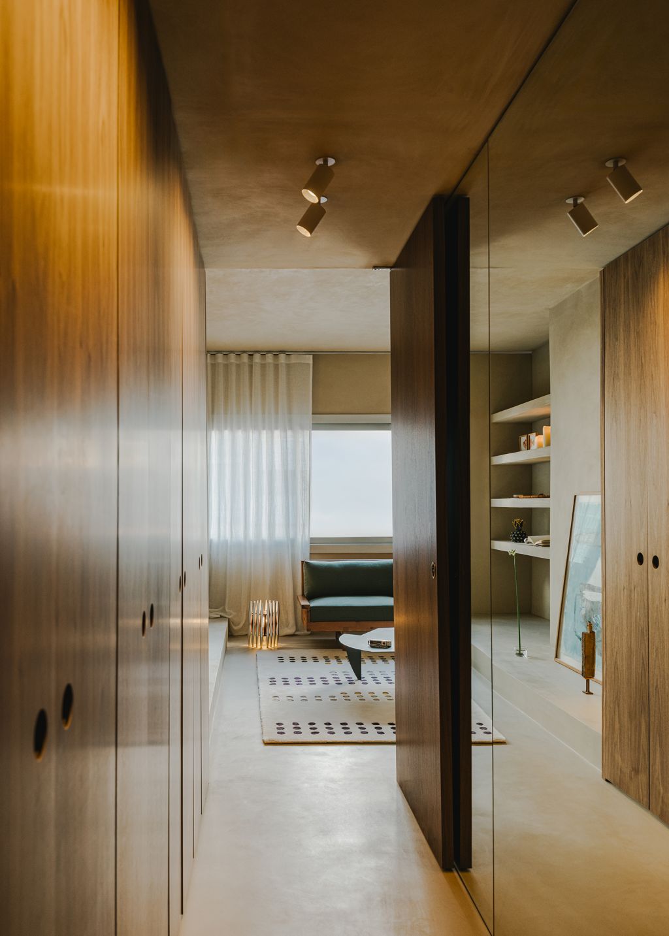
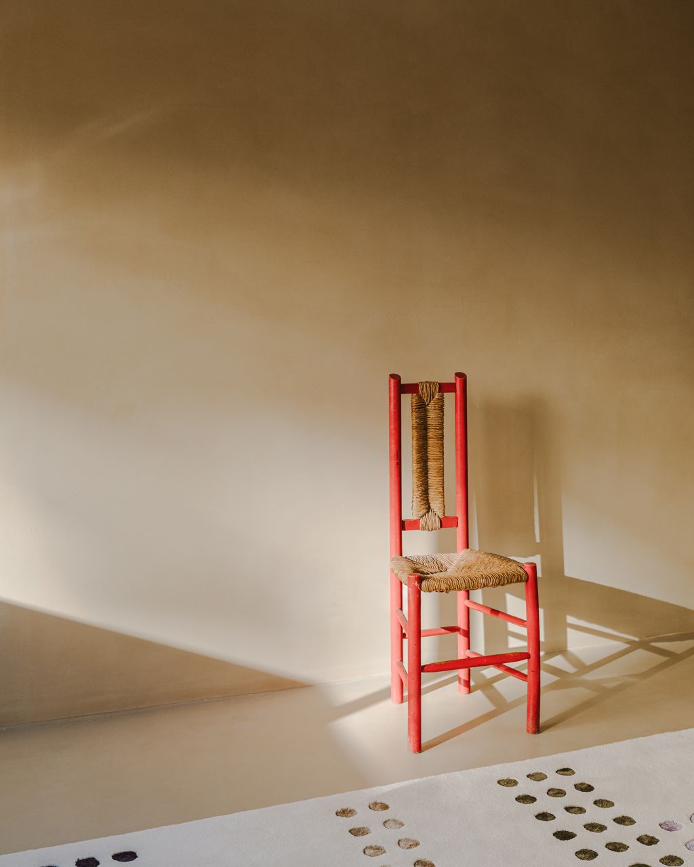
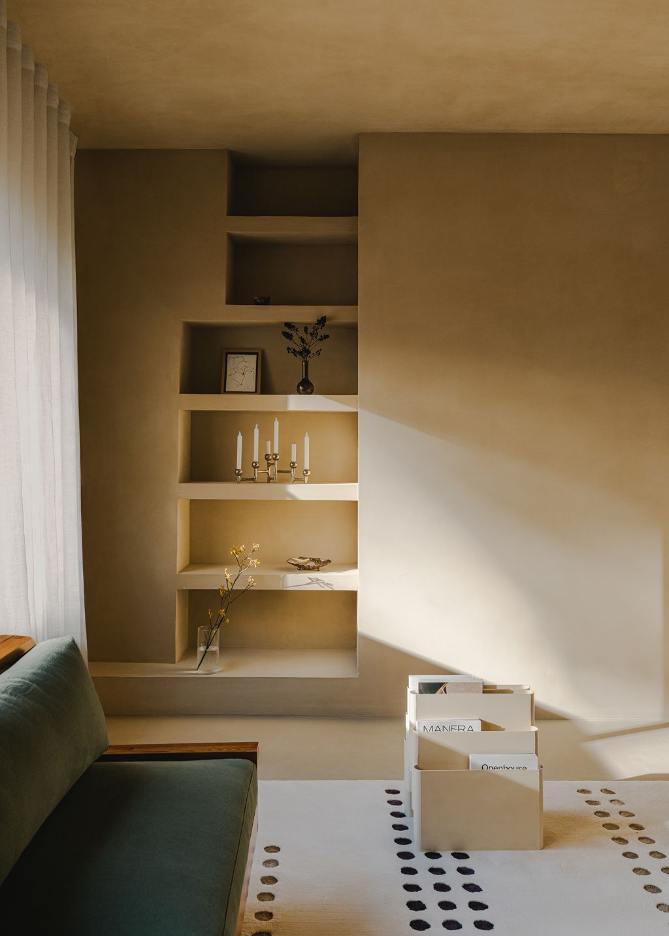
The material palette reinforces the relationship between a continuous perimeter and a differentiated central core. Floors, walls and ceilings are unified through the same mineral finish, creating a homogeneous backdrop that allows the apartment to be perceived as a single environment.
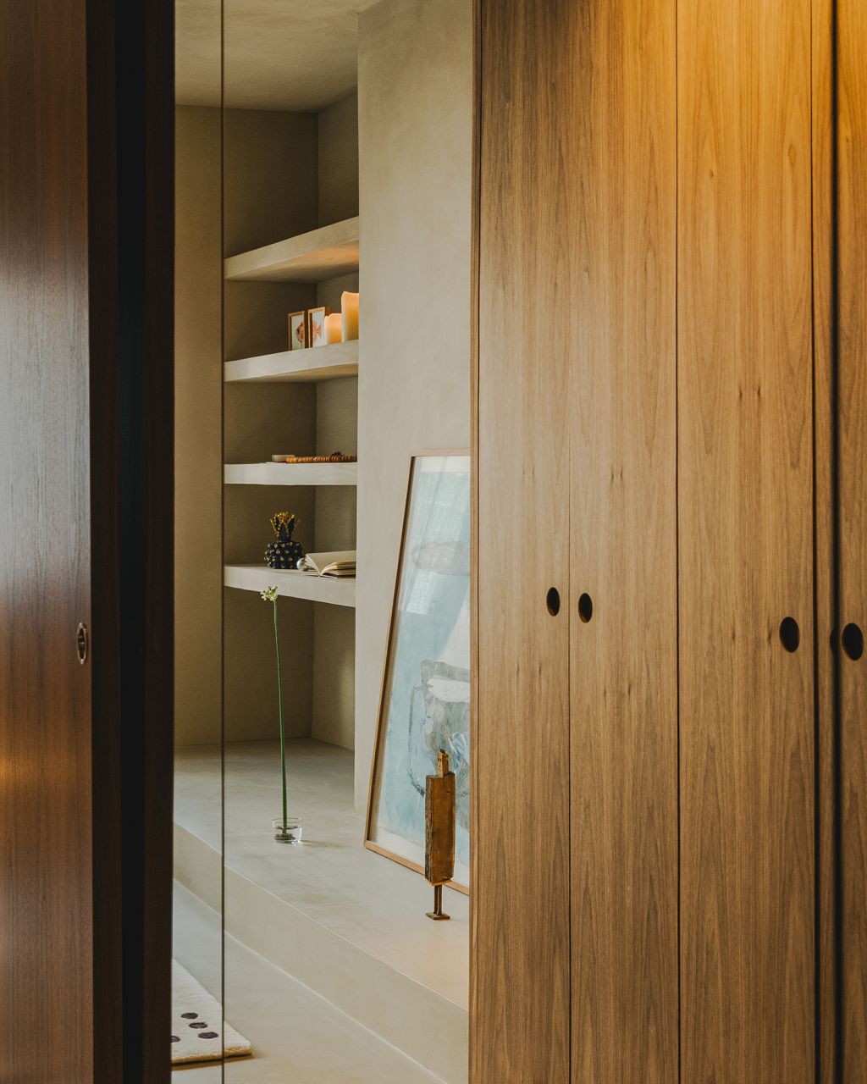
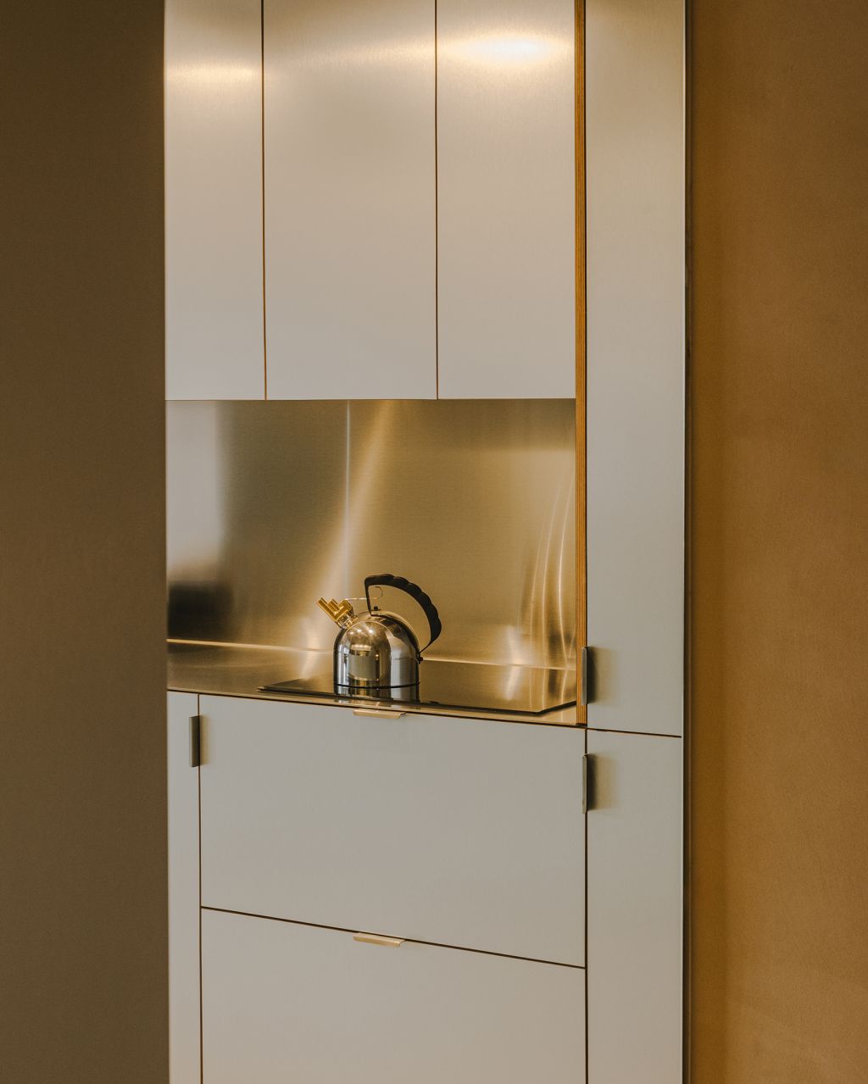
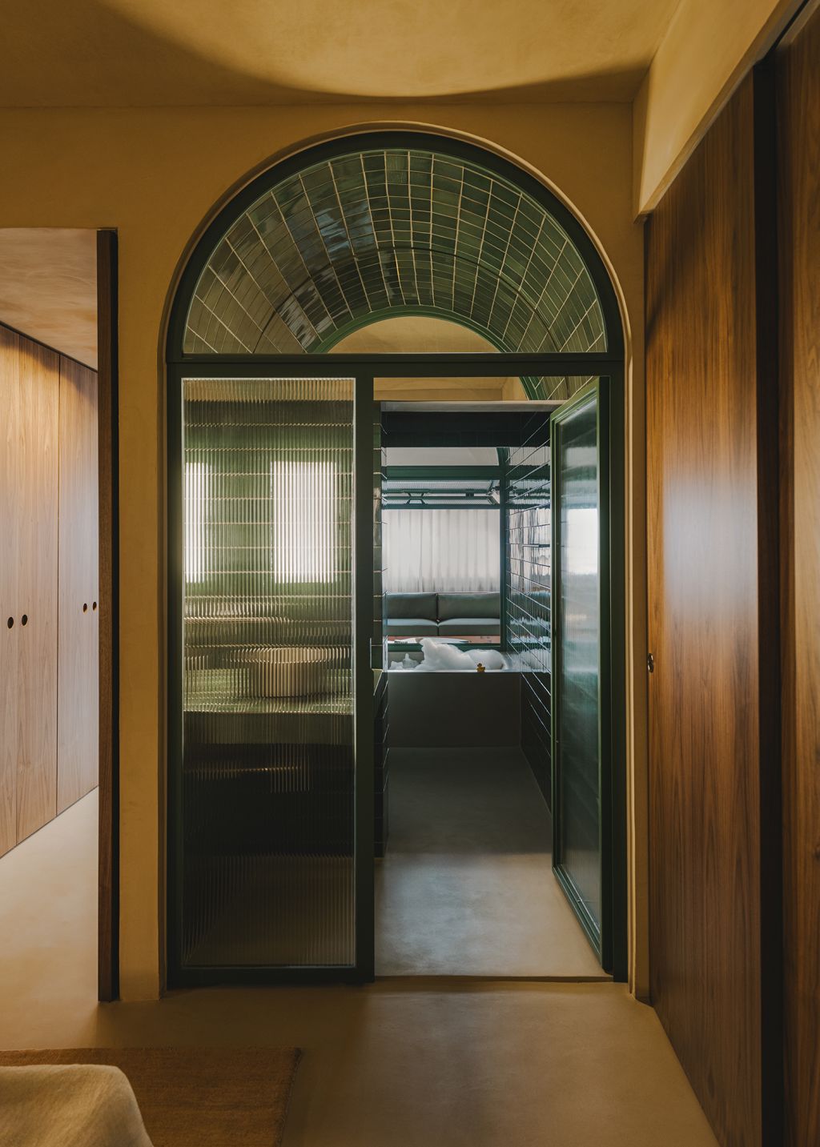
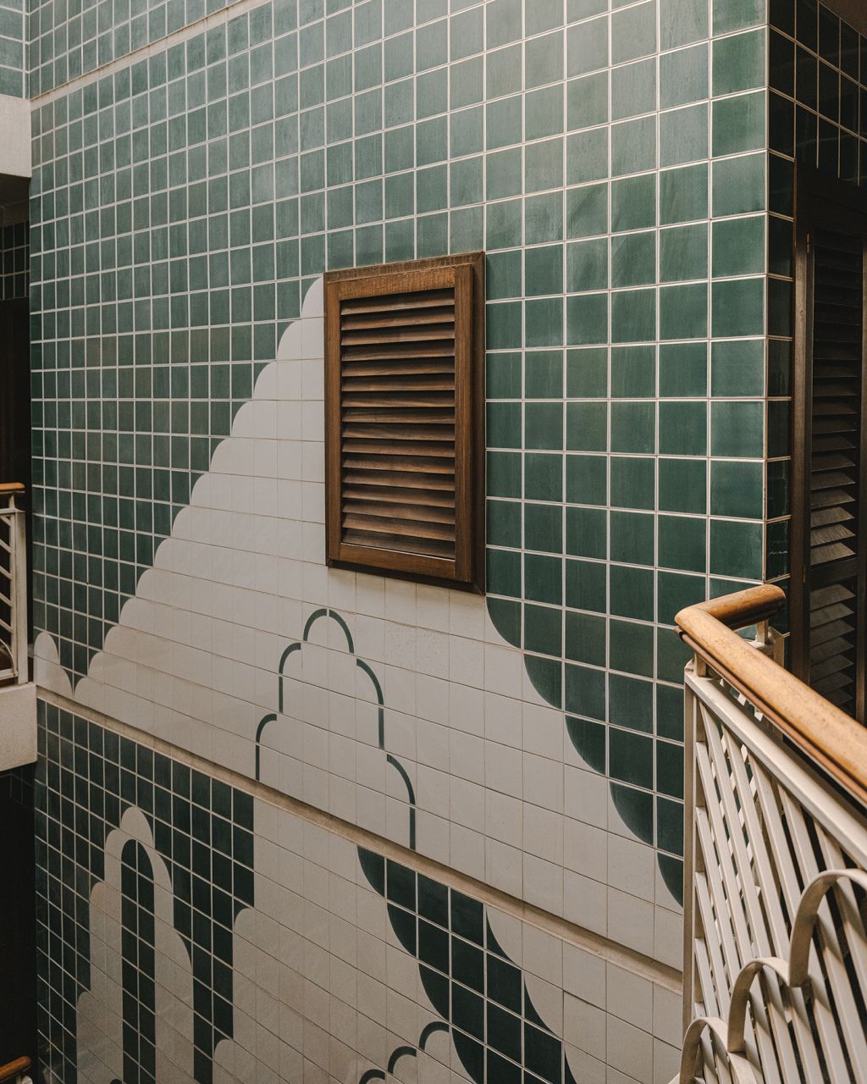
In contrast, each part of the central core has its own material identity: aluminium in the kitchen, glazed tiles in the bathroom and walnut in the dressing room. Metal, ceramic and wood make each use legible within a single system, turning materiality into a tool for spatial organization rather than a decorative resource.
The bathroom as a domestic space
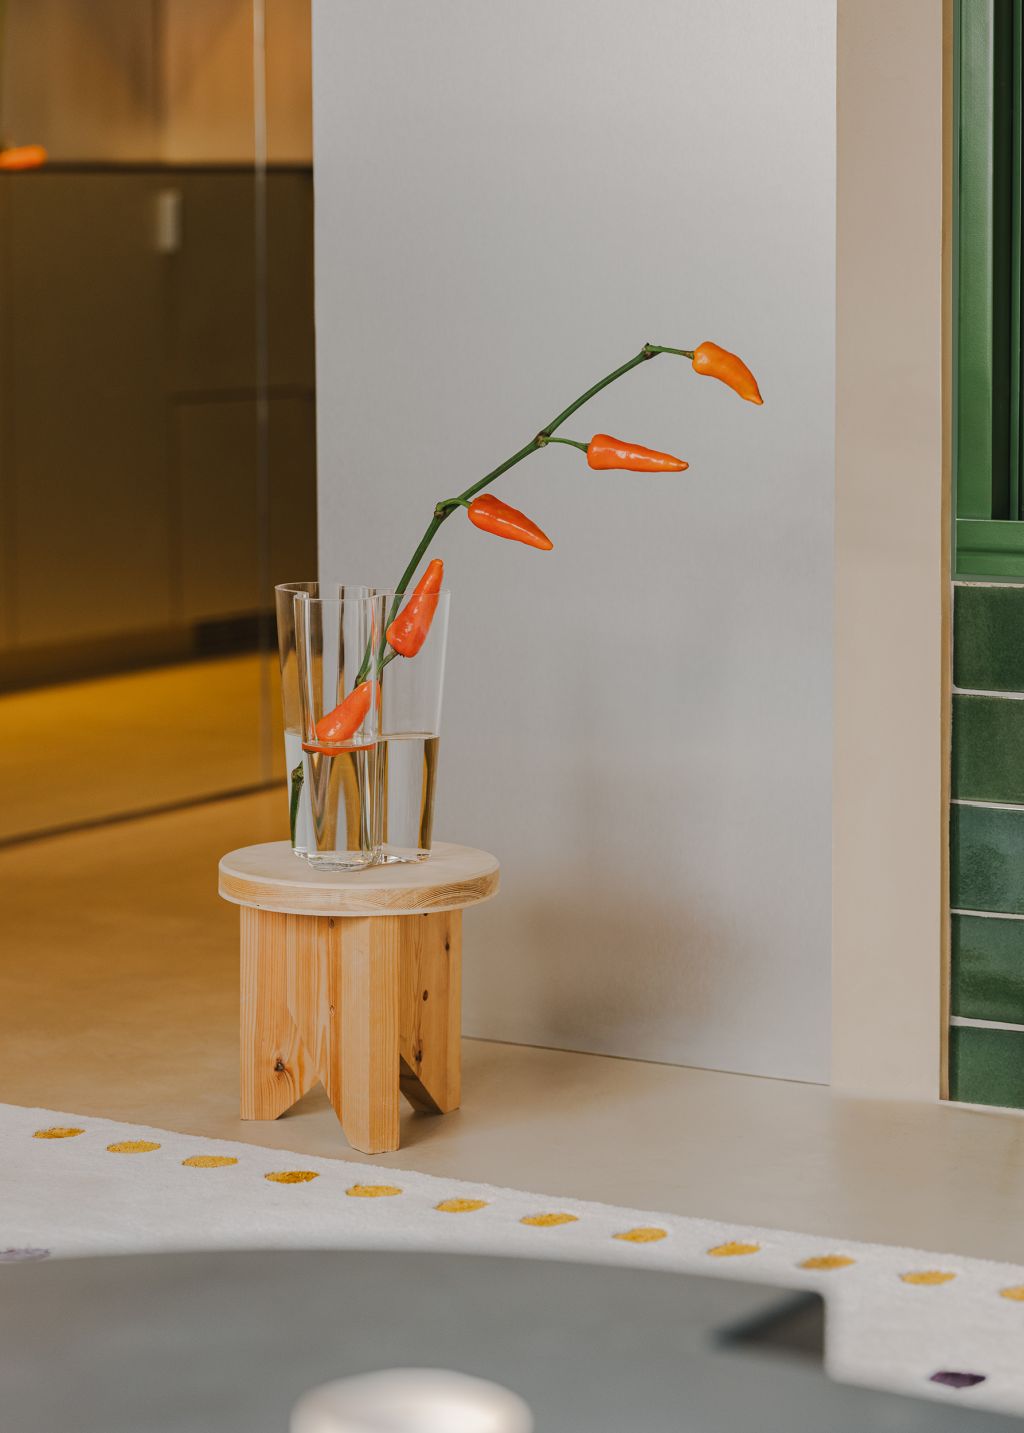
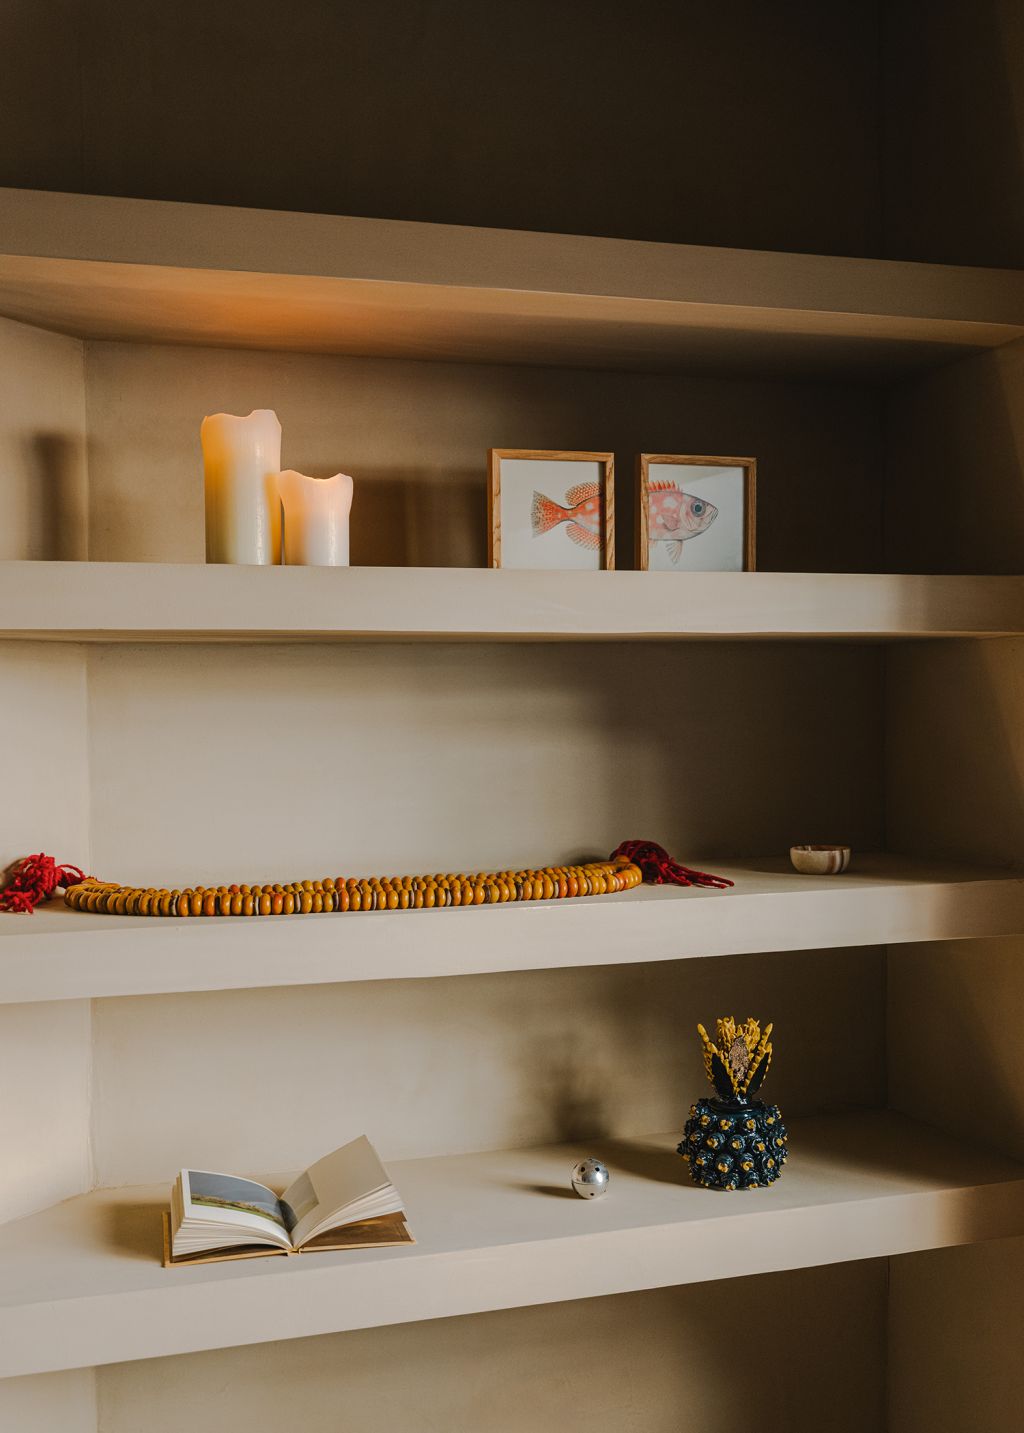
The sleeping area, more secluded in character, sits at one end of the apartment, while the living area opens towards the façade at the other. Between them, the kitchen, bathroom and dressing room articulate a sequence of interconnected spaces, allowing light and ventilation to travel through the apartment from one side to the other.
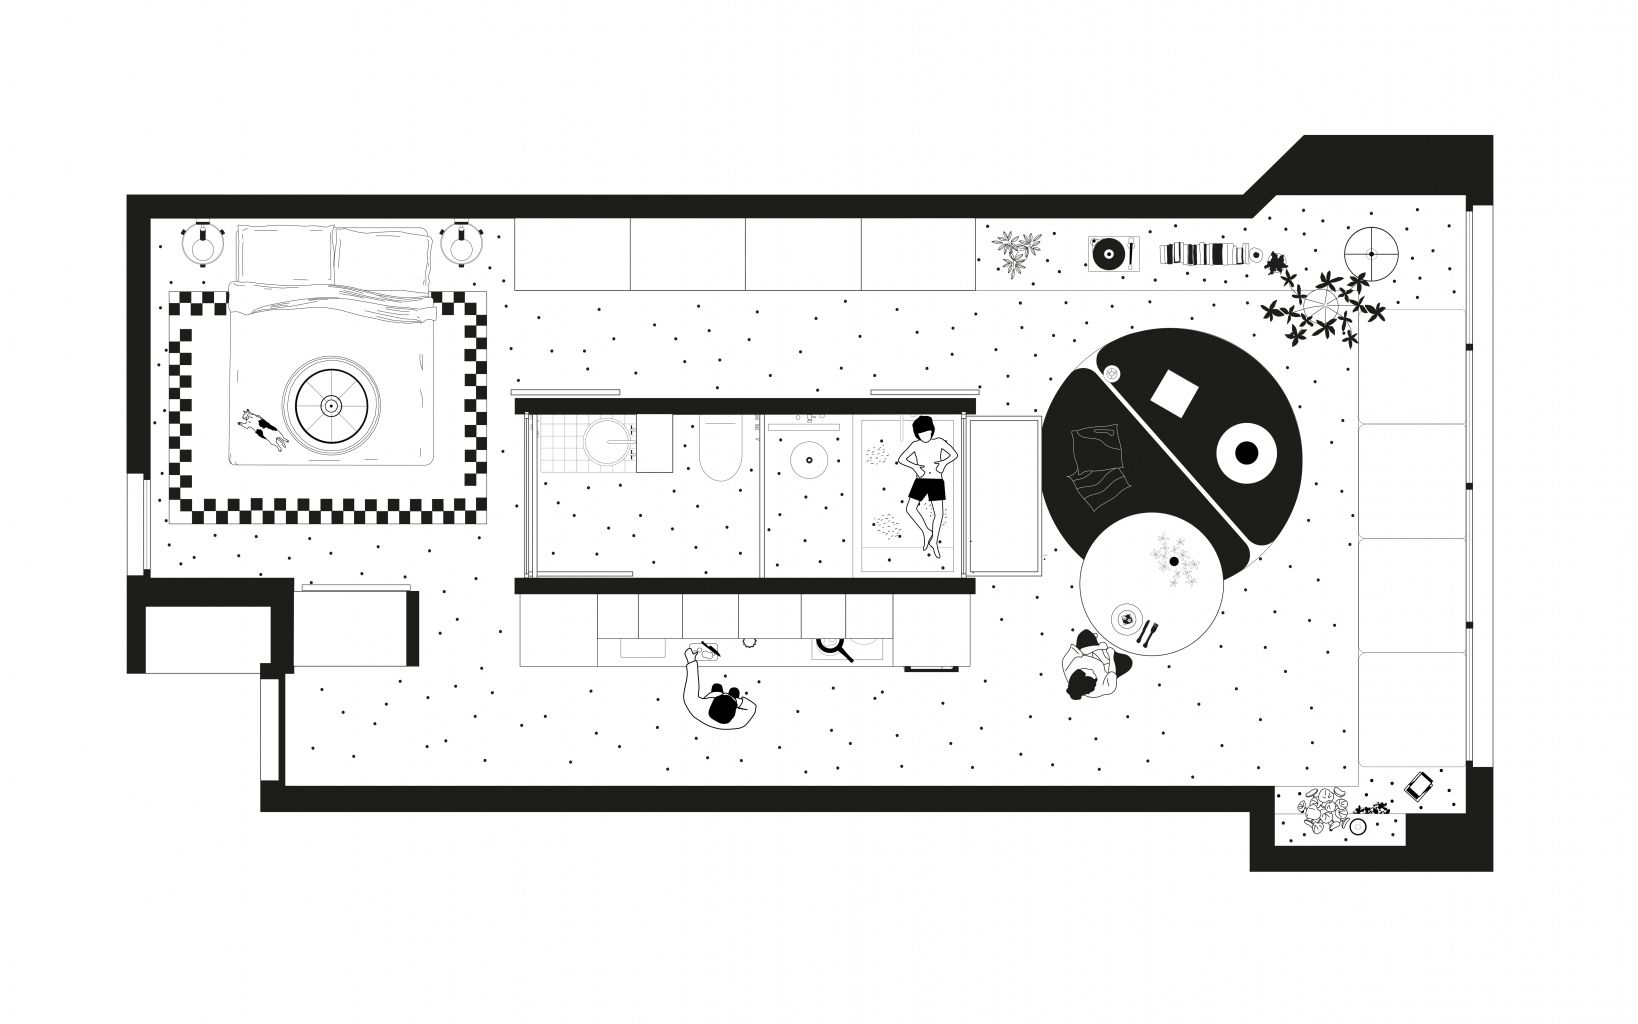
Rather than a series of enclosed rooms, the project proposes spaces that flow into one another and transform according to use. Boundaries appear only when needed: in the bathroom, for example, a motorized operable window allows the space to be enclosed when privacy is required and remain open as part of everyday life.
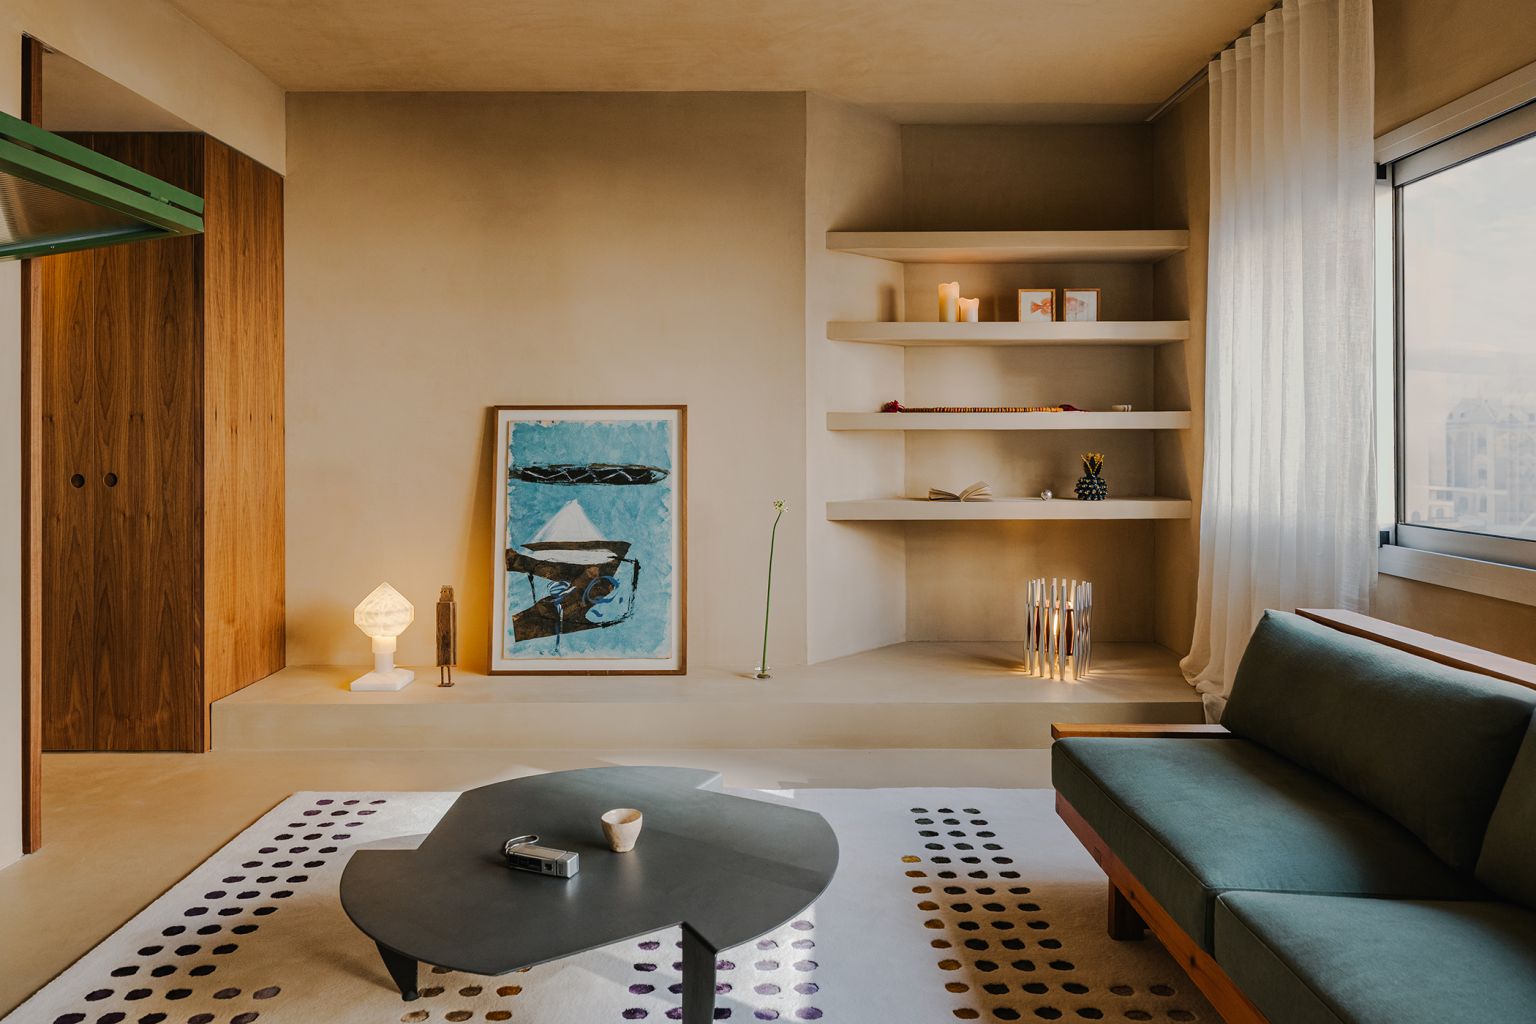
The project proposes an understanding of the home not as a collection of rooms, but as a continuous and adaptable system. Within a compact footprint, concentrating the services frees up the perimeter, expands the perception of space and encourages a more fluid relationship between different uses.
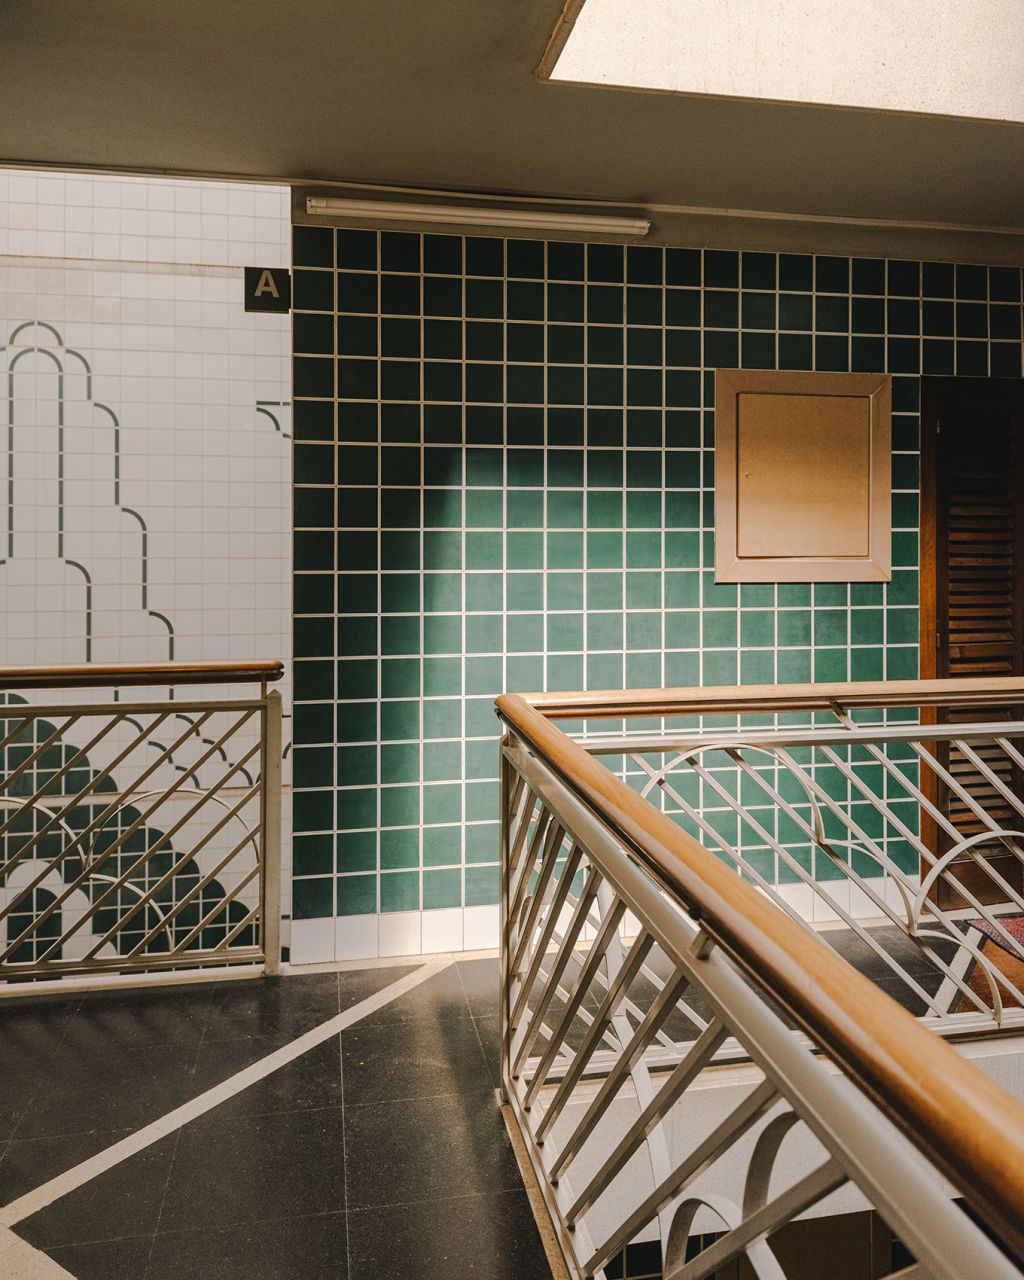
The home is conceived as a structure capable of adapting to different ways of living. Rather than prescribing how life should unfold, the architecture creates the conditions for everyday life to evolve and transform over time.
Architecture and design SIGLA Studio
Collaborators Anais Colyn, Mariela Achón, Gamze Tektas, Fenix Originals
Photography Marta Vidal